Praha – Dolní Měcholupy
Praha – Dolní Měcholupy
design 2024–2026
JRD
Podlipný Sladký Architekti
Jan Albert Šturma, Ondřej Sedláček
LANDSCAPE DESIGN FOR THE ECOCARE RESIDENCE
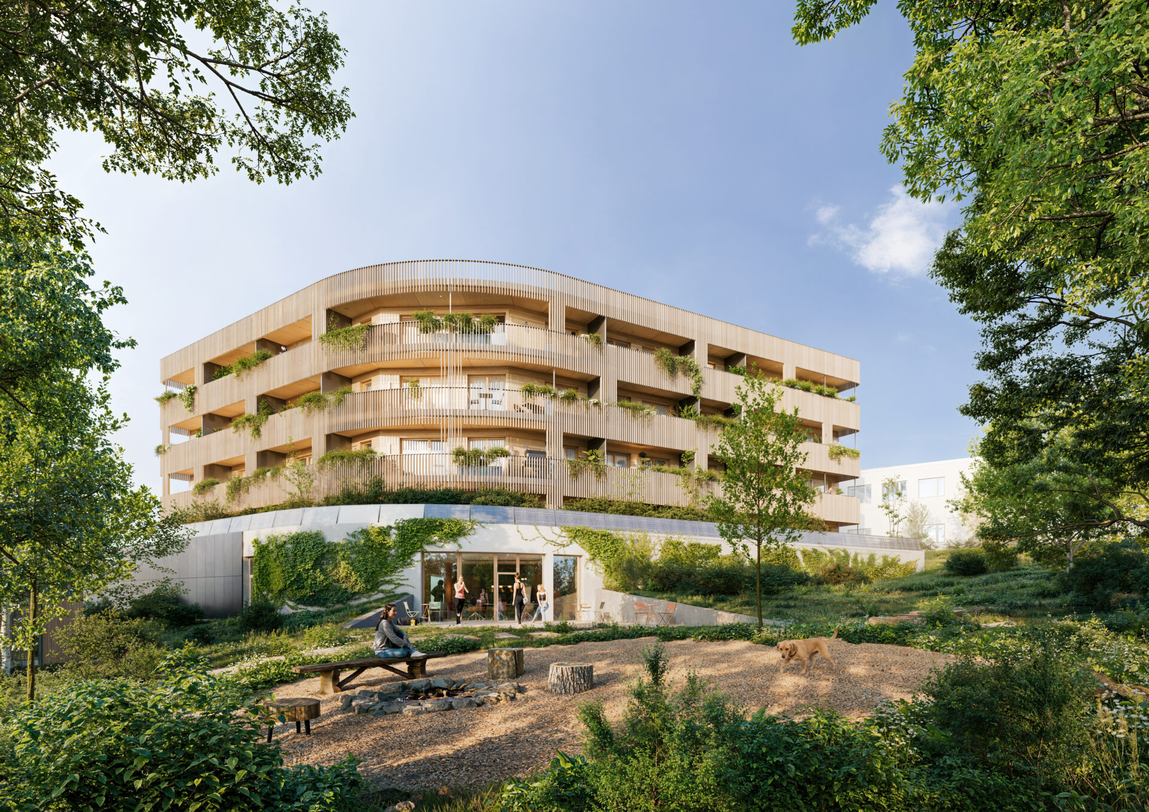
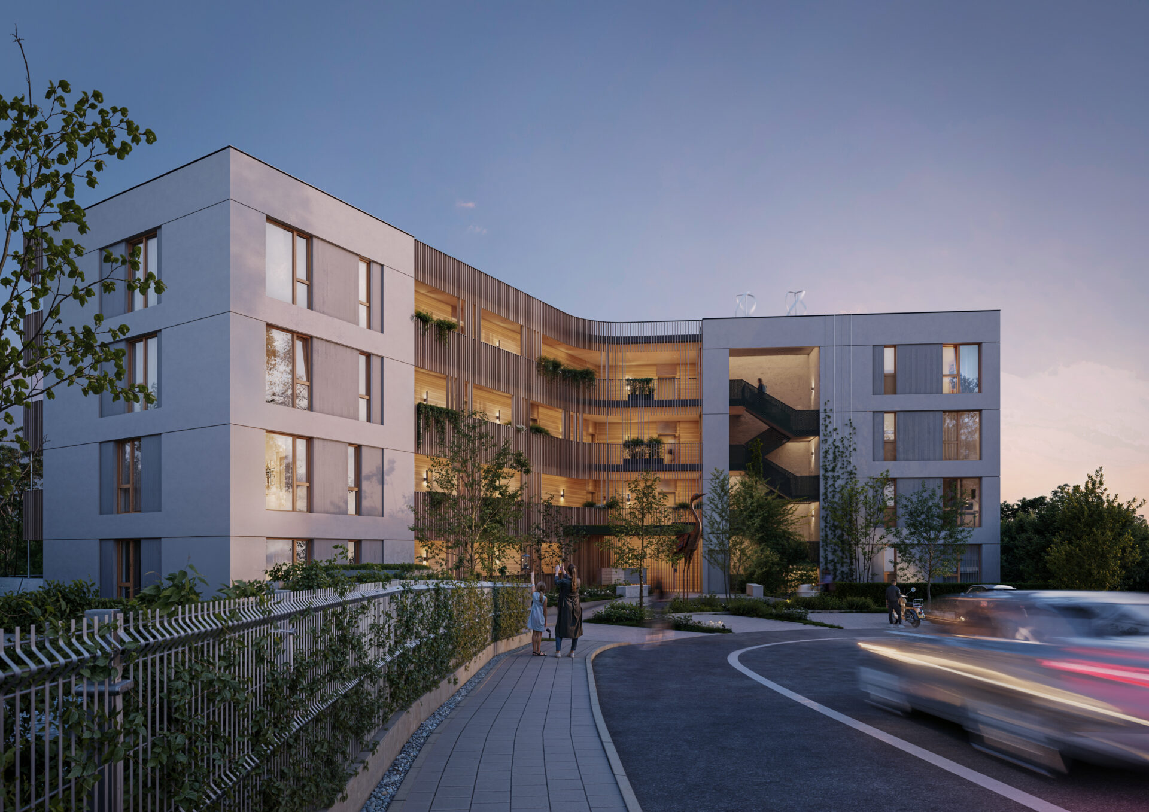
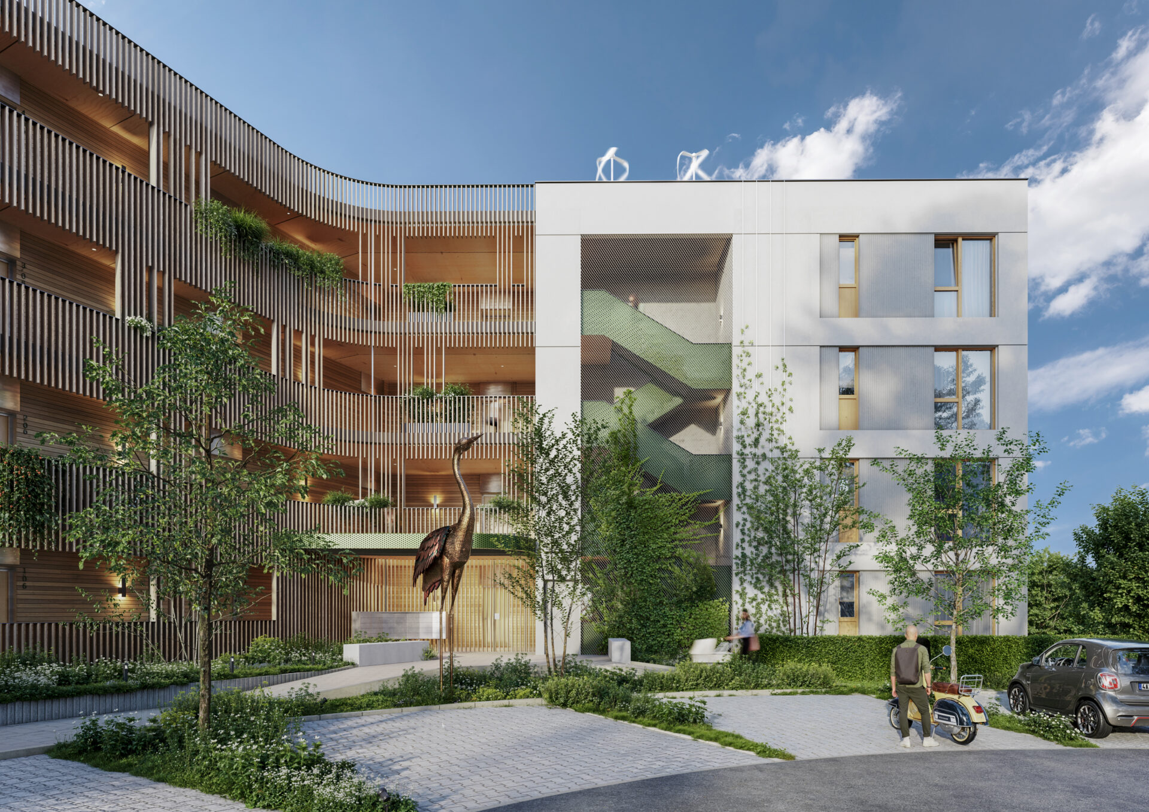
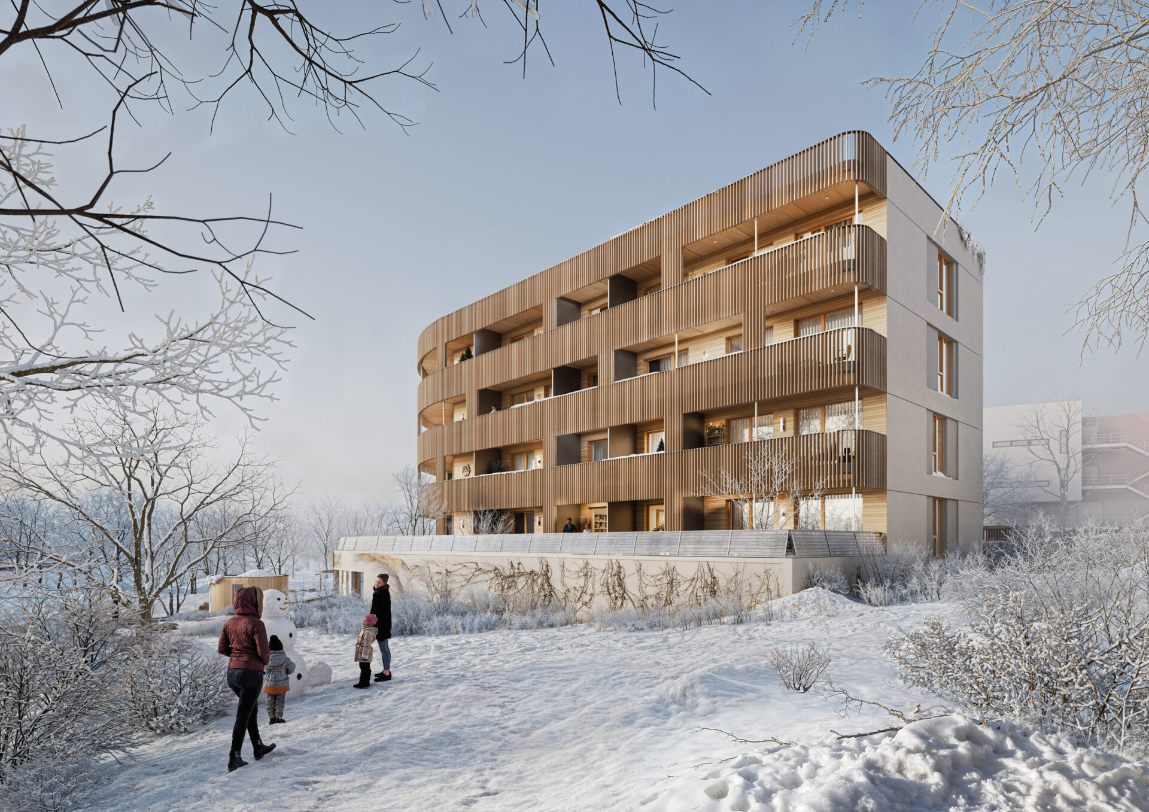
The EcoCare Residence in Prague’s Dolní Měcholupy is a pilot project exploring sustainability, ecology and the use of new technologies. The landscape design builds on this approach, translating it into the design of the outdoor spaces. Its fundamental principle is to preserve the existing trees and shrubs and use them as defining elements of the new environment, informed by geobotanical and zoological surveys of the site.
The design creates a pleasant natural environment for residents while supporting local biodiversity. It provides habitats for specific animal species, including suitable conditions for the sand lizard and nesting sites for the common nightingale. Another key objective is to connect the site with the surrounding landscape, strengthening ecological connectivity and enabling animals to move between individual habitats.
A publicly accessible footpath runs through the site, providing a natural link between its different parts. The spatial layout follows the arrangement and species composition of the existing trees. This creates a variety of spaces, each with its own character, whose boundaries we have defined using locally sourced natural materials. The aim is to provide a stimulating environment that encourages exploration, direct contact with nature and a variety of uses, rather than relying on standardised, predefined play or recreational features.
The ground-level landscape is the main focus of the newly developed area. Here, the design applies the principles of blue-green infrastructure to manage rainwater effectively and create suitable conditions for the long-term health of the newly planted trees.
LANDSCAPE DESIGN FOR THE ECOCARE RESIDENCE
The EcoCare Residence in Prague’s Dolní Měcholupy is a pilot project exploring sustainability, ecology and the use of new technologies. The landscape design builds on this approach, translating it into the design of the outdoor spaces. Its fundamental principle is to preserve the existing trees and shrubs and use them as defining elements of the new environment, informed by geobotanical and zoological surveys of the site.
The design creates a pleasant natural environment for residents while supporting local biodiversity. It provides habitats for specific animal species, including suitable conditions for the sand lizard and nesting sites for the common nightingale. Another key objective is to connect the site with the surrounding landscape, strengthening ecological connectivity and enabling animals to move between individual habitats.
A publicly accessible footpath runs through the site, providing a natural link between its different parts. The spatial layout follows the arrangement and species composition of the existing trees. This creates a variety of spaces, each with its own character, whose boundaries we have defined using locally sourced natural materials. The aim is to provide a stimulating environment that encourages exploration, direct contact with nature and a variety of uses, rather than relying on standardised, predefined play or recreational features.
The ground-level landscape is the main focus of the newly developed area. Here, the design applies the principles of blue-green infrastructure to manage rainwater effectively and create suitable conditions for the long-term health of the newly planted trees.