Prague 10
project 2019 — 2025
Vinohradská properties a.s., HG1 s.r.o., HG5 s.r.o., Crestyl Newco No. 12 s.r.o.
Michel Desvigne Paysagiste
Bogle Architects, Ian Bryan Architects
landscaping, blue-green infrastructure
visualisation, model: neoVISUAL
HAGIBOR RESIDENCE
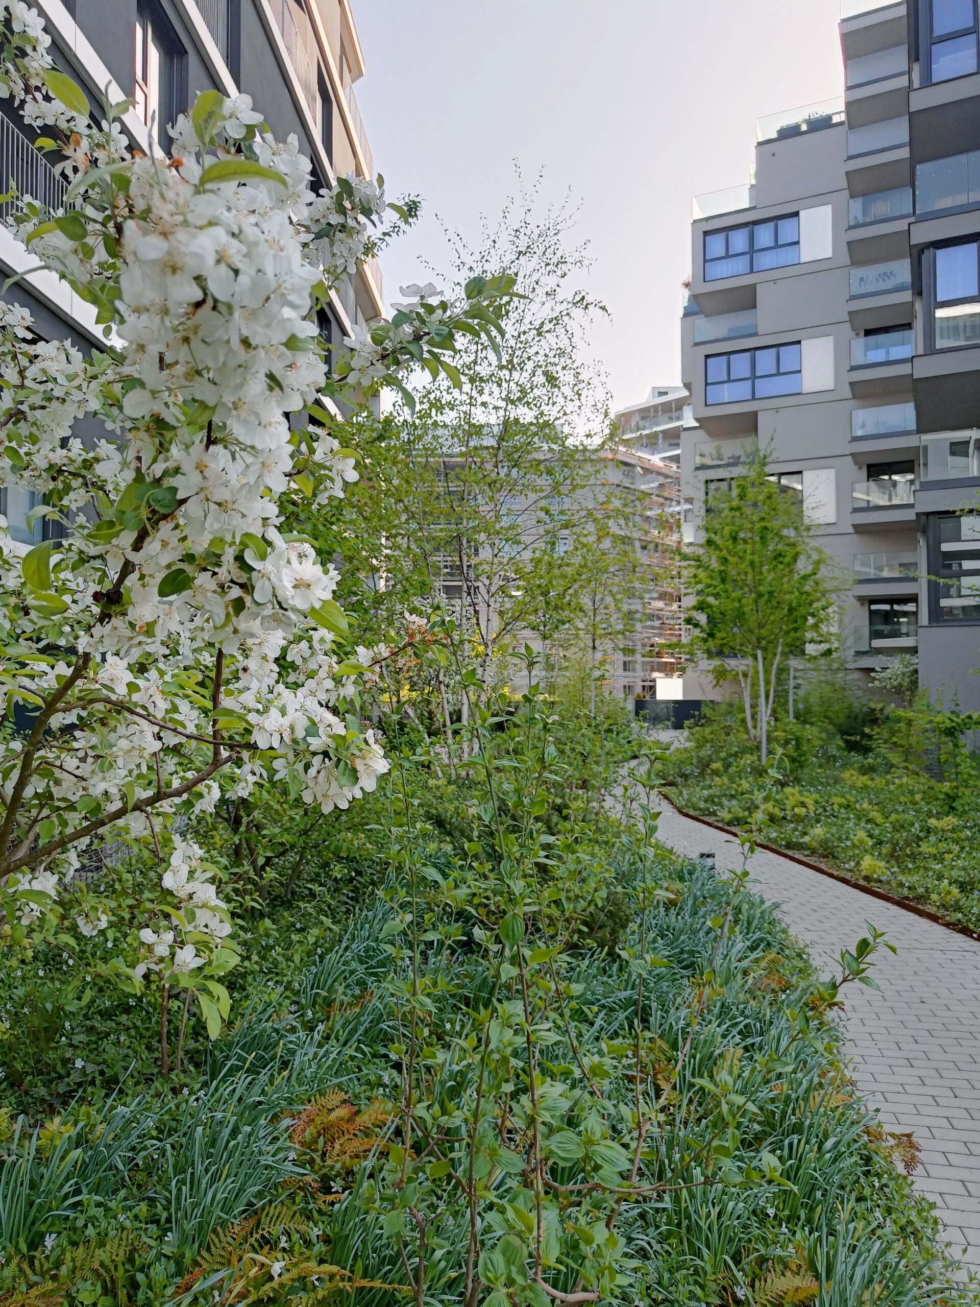
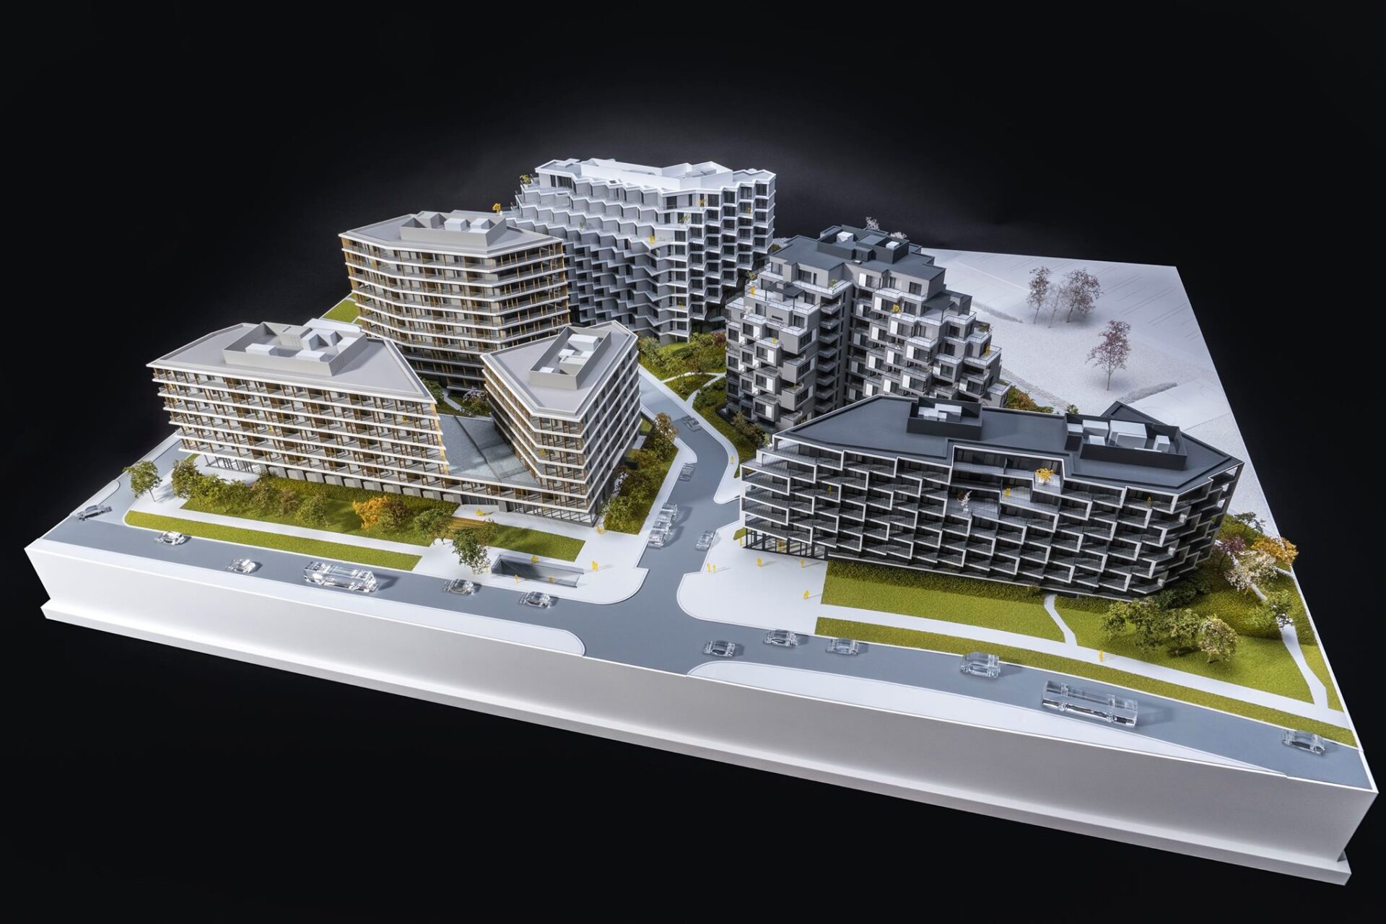
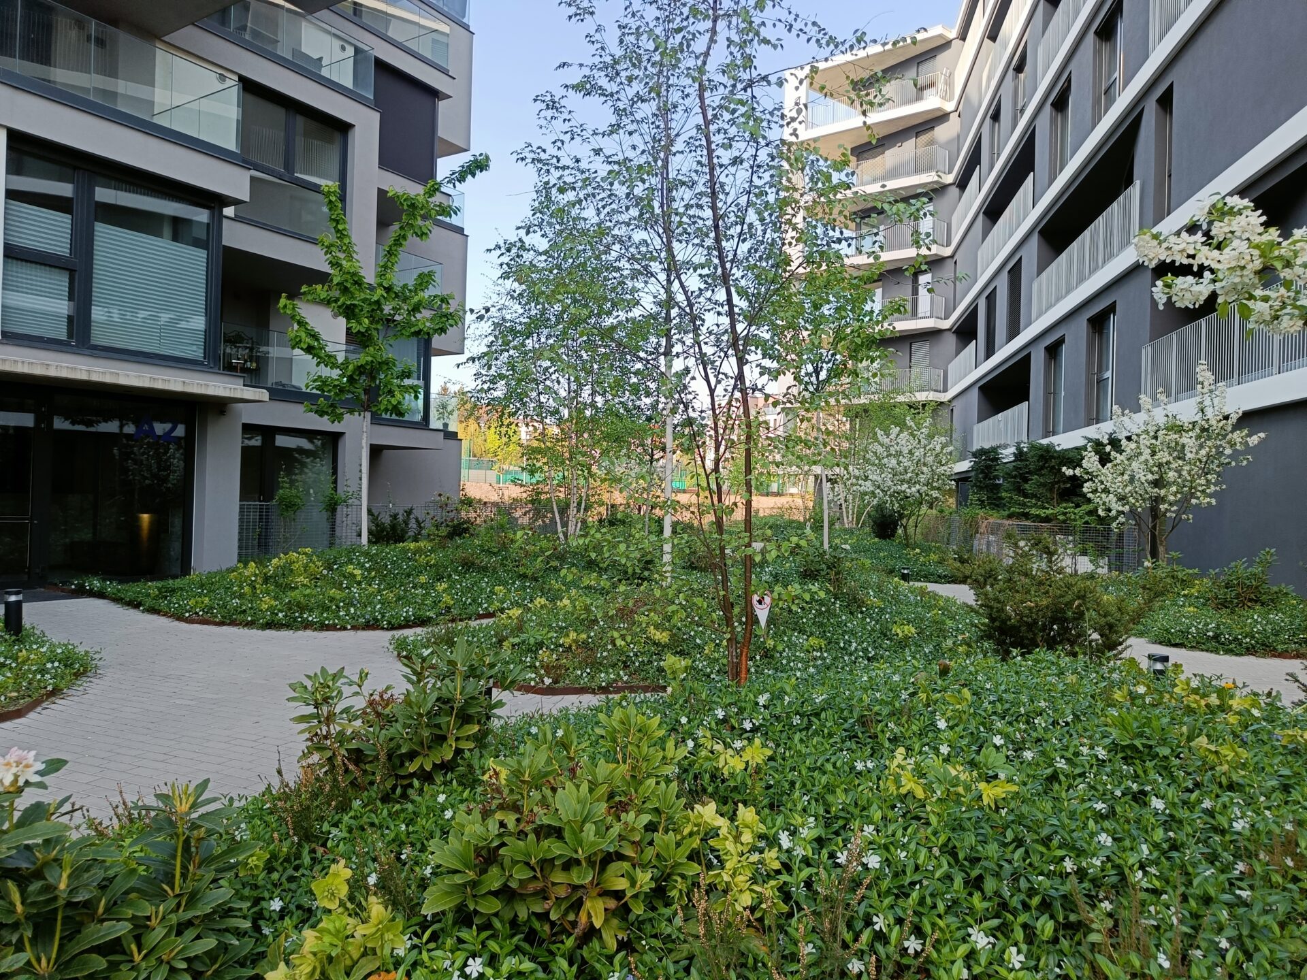
The design for this area is part of a larger urban design project for the Hagibor locality. The concept is based on finding urban greenery elements common to the whole area. Vast expanses of cemeteries with a dense growth of woody plants are the dominating greenery feature here. The design fills the space between buildings with an “urban forest”. This urban forest takes various forms, depending on the hierarchy of public and private spaces, and its density and intensity change accordingly.
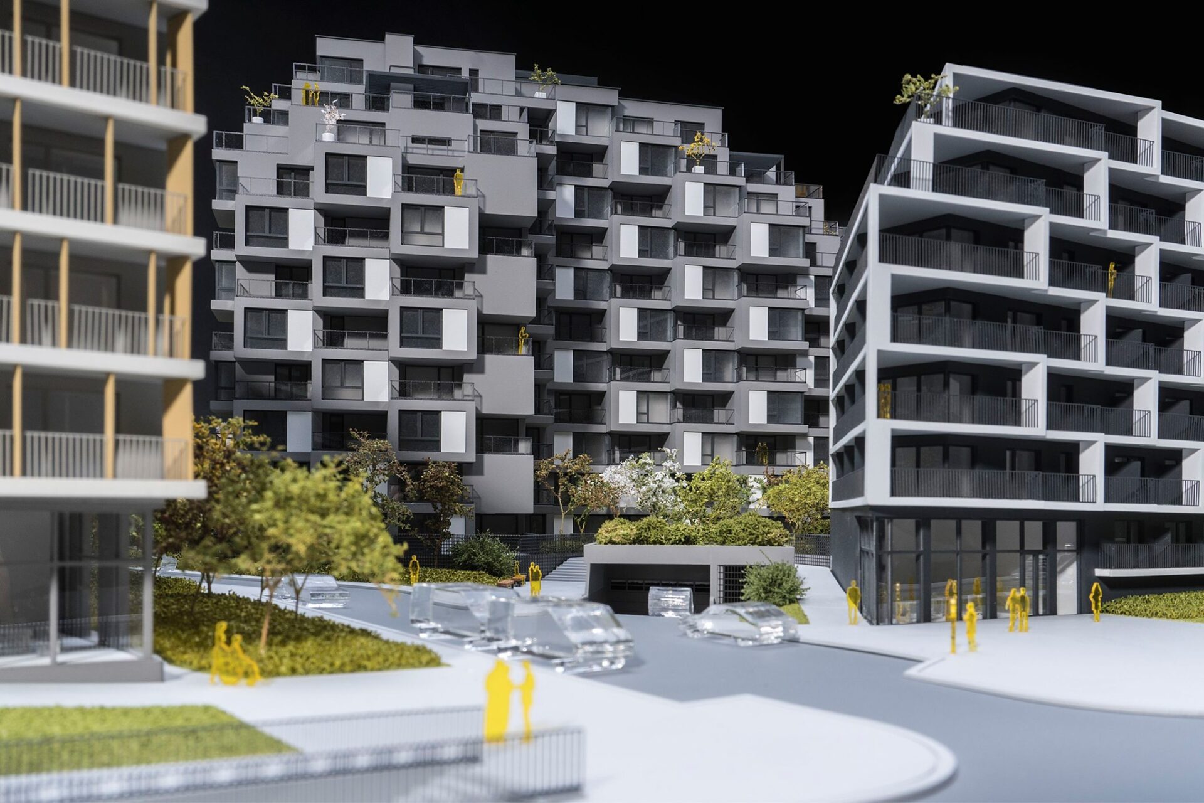
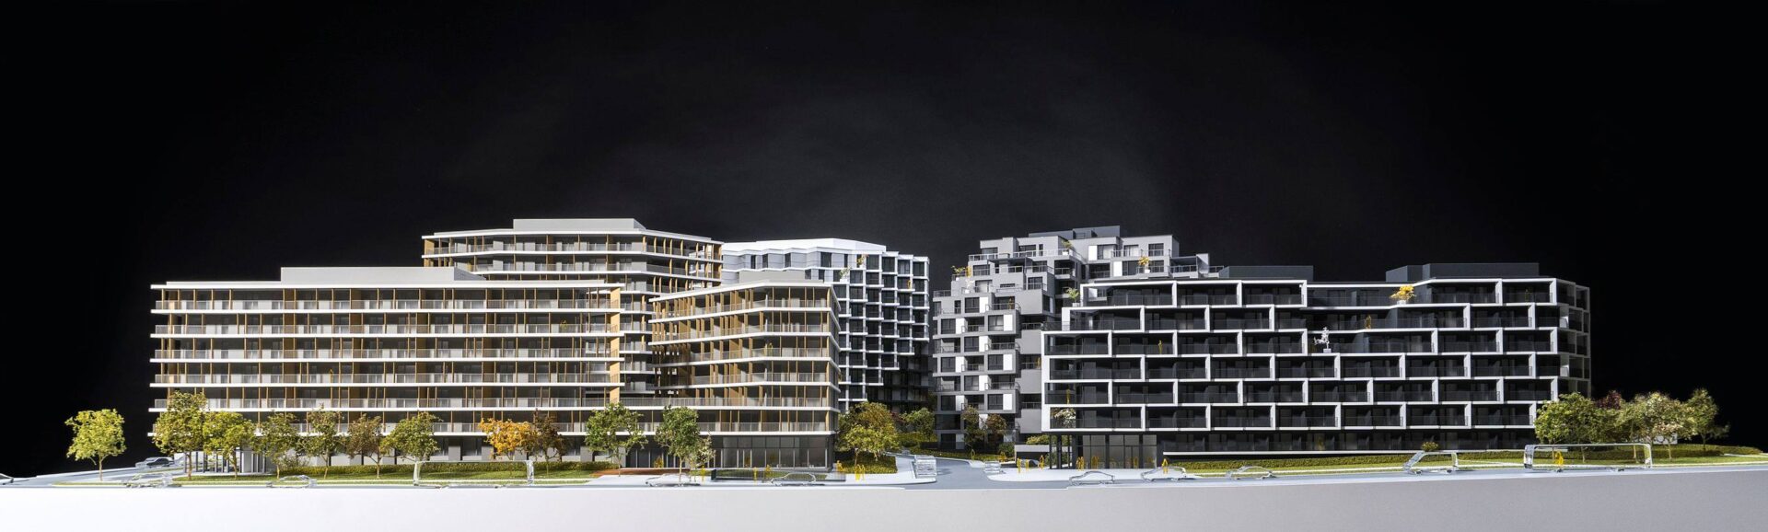
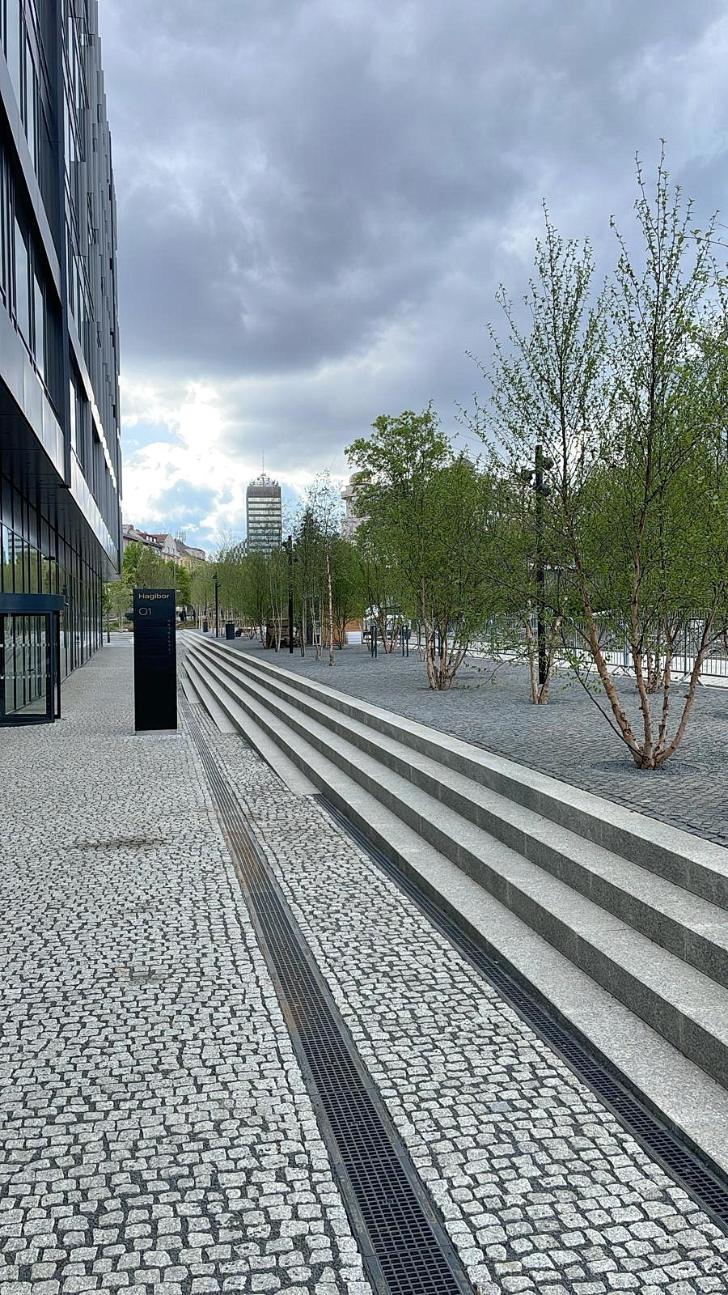
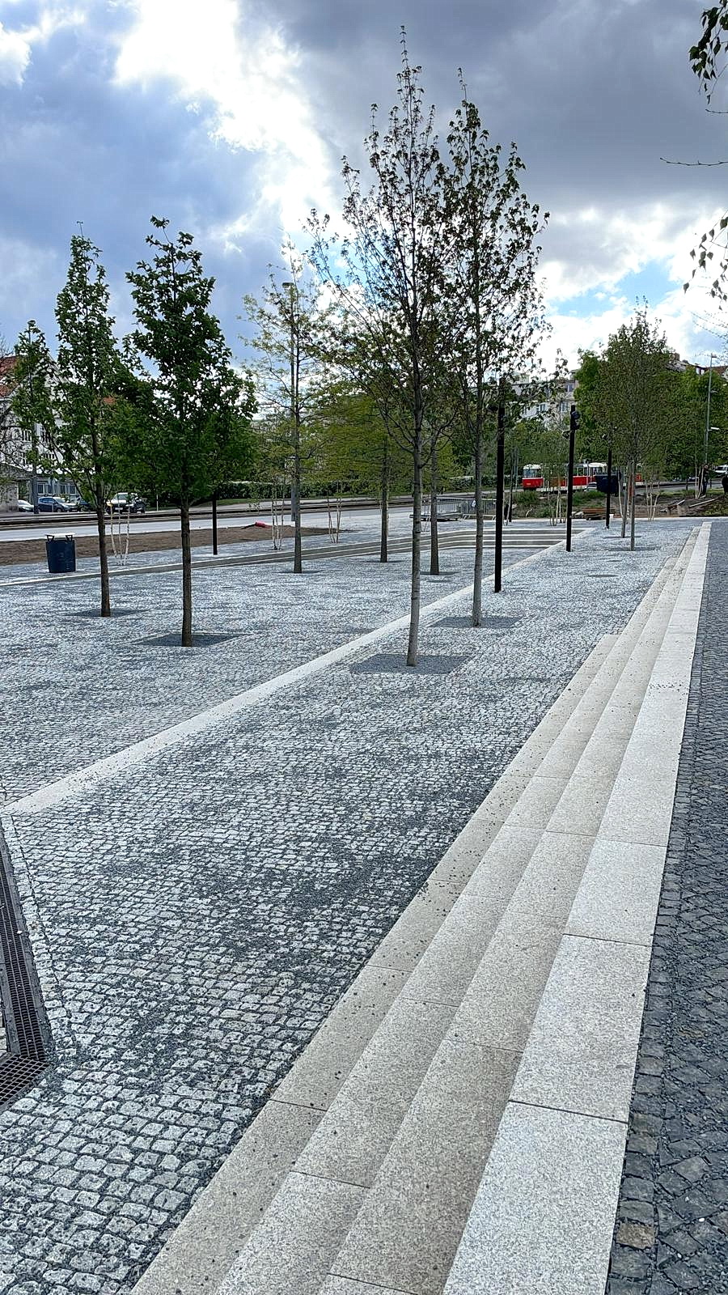
In the central part of the area, the buildings are situated along a generously proportioned pedestrian boulevard heading for the centre of the new Hagibor neighbourhood. In line with the design of the surrounding buildings, the boulevard is an open paved area surrounded by dense tree plantations. The individual building masses alternate with expanses of “urban forest”, for which the design proposes dense vegetation composed of tree, shrub and herb layers. These varied areas are criss-crossed by a network of small connecting paths.
The parterre design includes blue and green infrastructure, including specific substrates for tree planting.
HAGIBOR RESIDENCE
The design for this area is part of a larger urban design project for the Hagibor locality. The concept is based on finding urban greenery elements common to the whole area. Vast expanses of cemeteries with a dense growth of woody plants are the dominating greenery feature here. The design fills the space between buildings with an “urban forest”. This urban forest takes various forms, depending on the hierarchy of public and private spaces, and its density and intensity change accordingly.
In the central part of the area, the buildings are situated along a generously proportioned pedestrian boulevard heading for the centre of the new Hagibor neighbourhood. In line with the design of the surrounding buildings, the boulevard is an open paved area surrounded by dense tree plantations. The individual building masses alternate with expanses of “urban forest”, for which the design proposes dense vegetation composed of tree, shrub and herb layers. These varied areas are criss-crossed by a network of small connecting paths.
The parterre design includes blue and green infrastructure, including specific substrates for tree planting.


