Pardubice
Pardubice
2024–present
MHAP
OV architekti
PPP
Albert Šturma
Dousek-Záborský, OV architekti
LANDSCAPE OF THE MULTI-PURPOSE HALL IN PARDUBICE
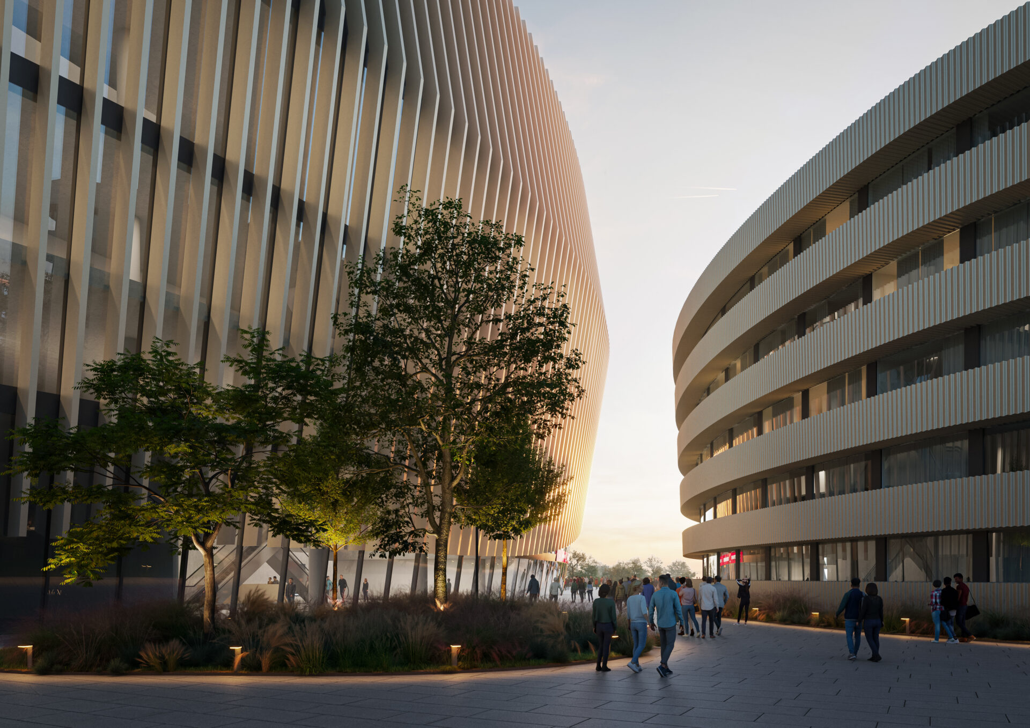
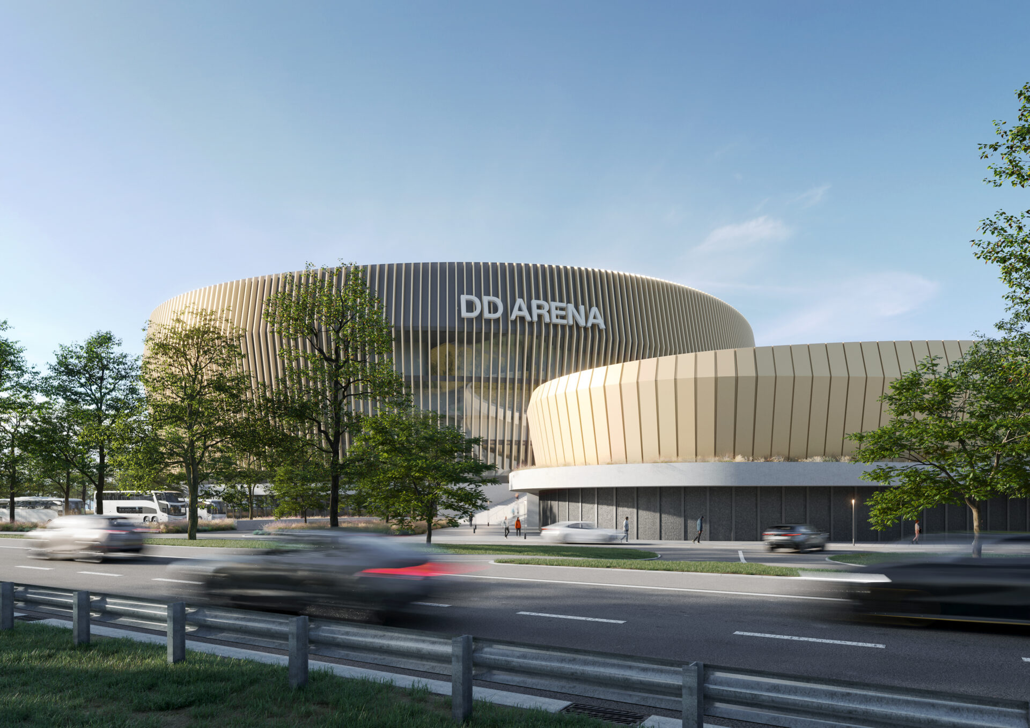
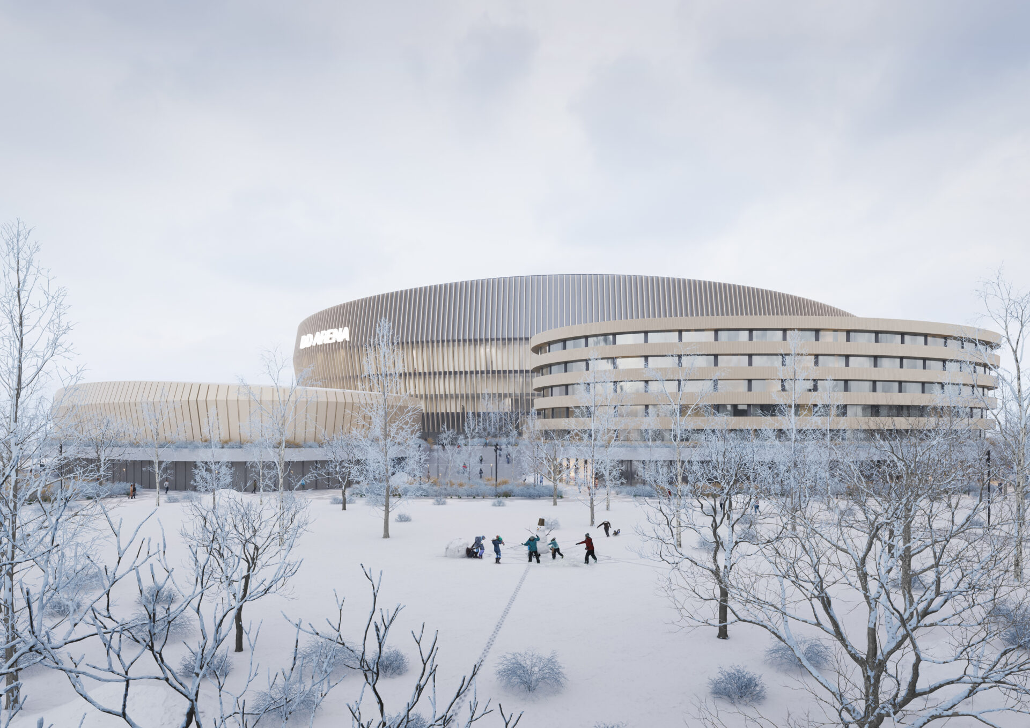
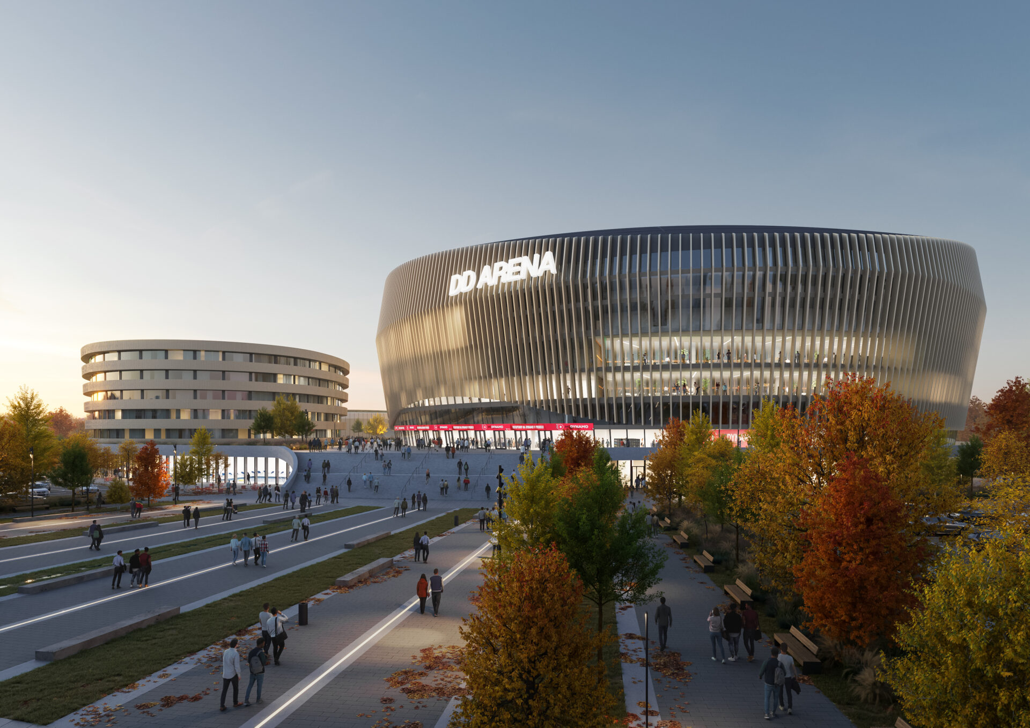
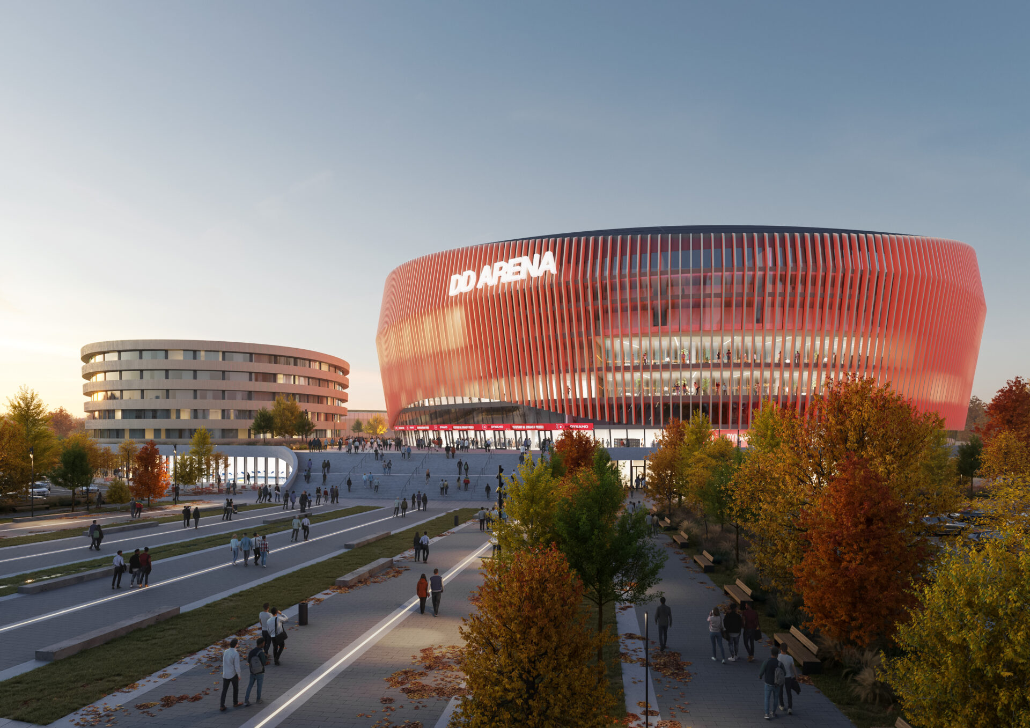
The multi-purpose hall is situated on the outskirts of Pardubice, in an area significantly altered by human activity while still connected to the floodplain landscape of the Elbe lowlands. The main aim of the landscape design is to create an outdoor environment capable of withstanding the heavy use associated with sporting matches, cultural events and everyday activities, while maintaining its ecological value and connection to the surrounding landscape.
The design is based on a biological survey of the site and the use of proven plant species that have long thrived in the local conditions. The choice of species is based on habitats suitable for the Elbe lowlands, while the mosaic arrangement of vegetation elements supports ecological connectivity and provides a greater diversity of habitats for wildlife.
The site offers areas with varying degrees of openness, shade and intensity of use. More naturalistic areas dominated by native species are complemented by more ornamental spaces, which nevertheless retain a strong framework of local vegetation. The herbaceous layer includes different types of grass and herbaceous communities as well as perennial plantings, complemented by extensive green roofs on the individual buildings.
An important aspect of the landscape design is rainwater management. Retaining water directly on site allows it to be used to supply vegetation, including trees, contributing to their long-term viability and ability to perform ecosystem functions. Water infiltrates within planted areas as well as through permeable sub-base layers beneath footpaths, access roads and car parks. The design also incorporates extensive rooting spaces within paved areas, allowing rainwater to be retained. Gravel-filled drainage strips connect these rooting spaces, enabling water to infiltrate over the largest possible area while remaining available to plants.
LANDSCAPE OF THE MULTI-PURPOSE HALL IN PARDUBICE
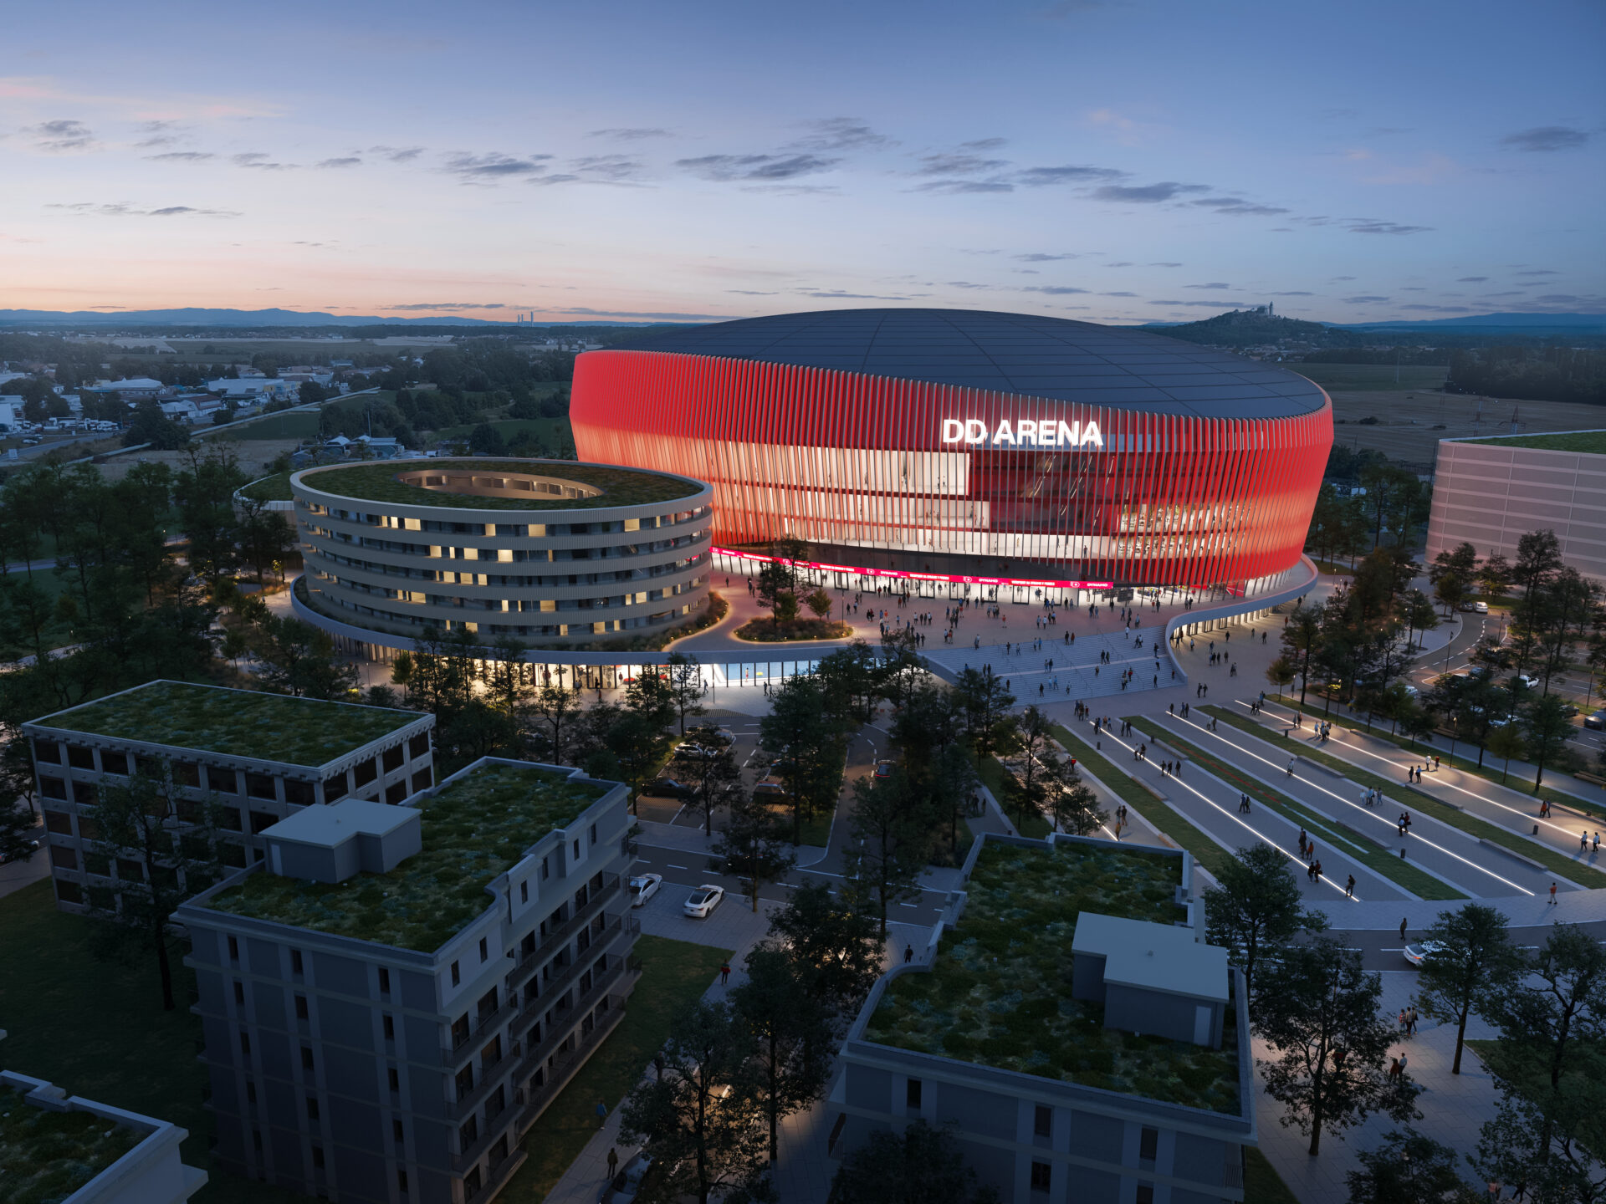
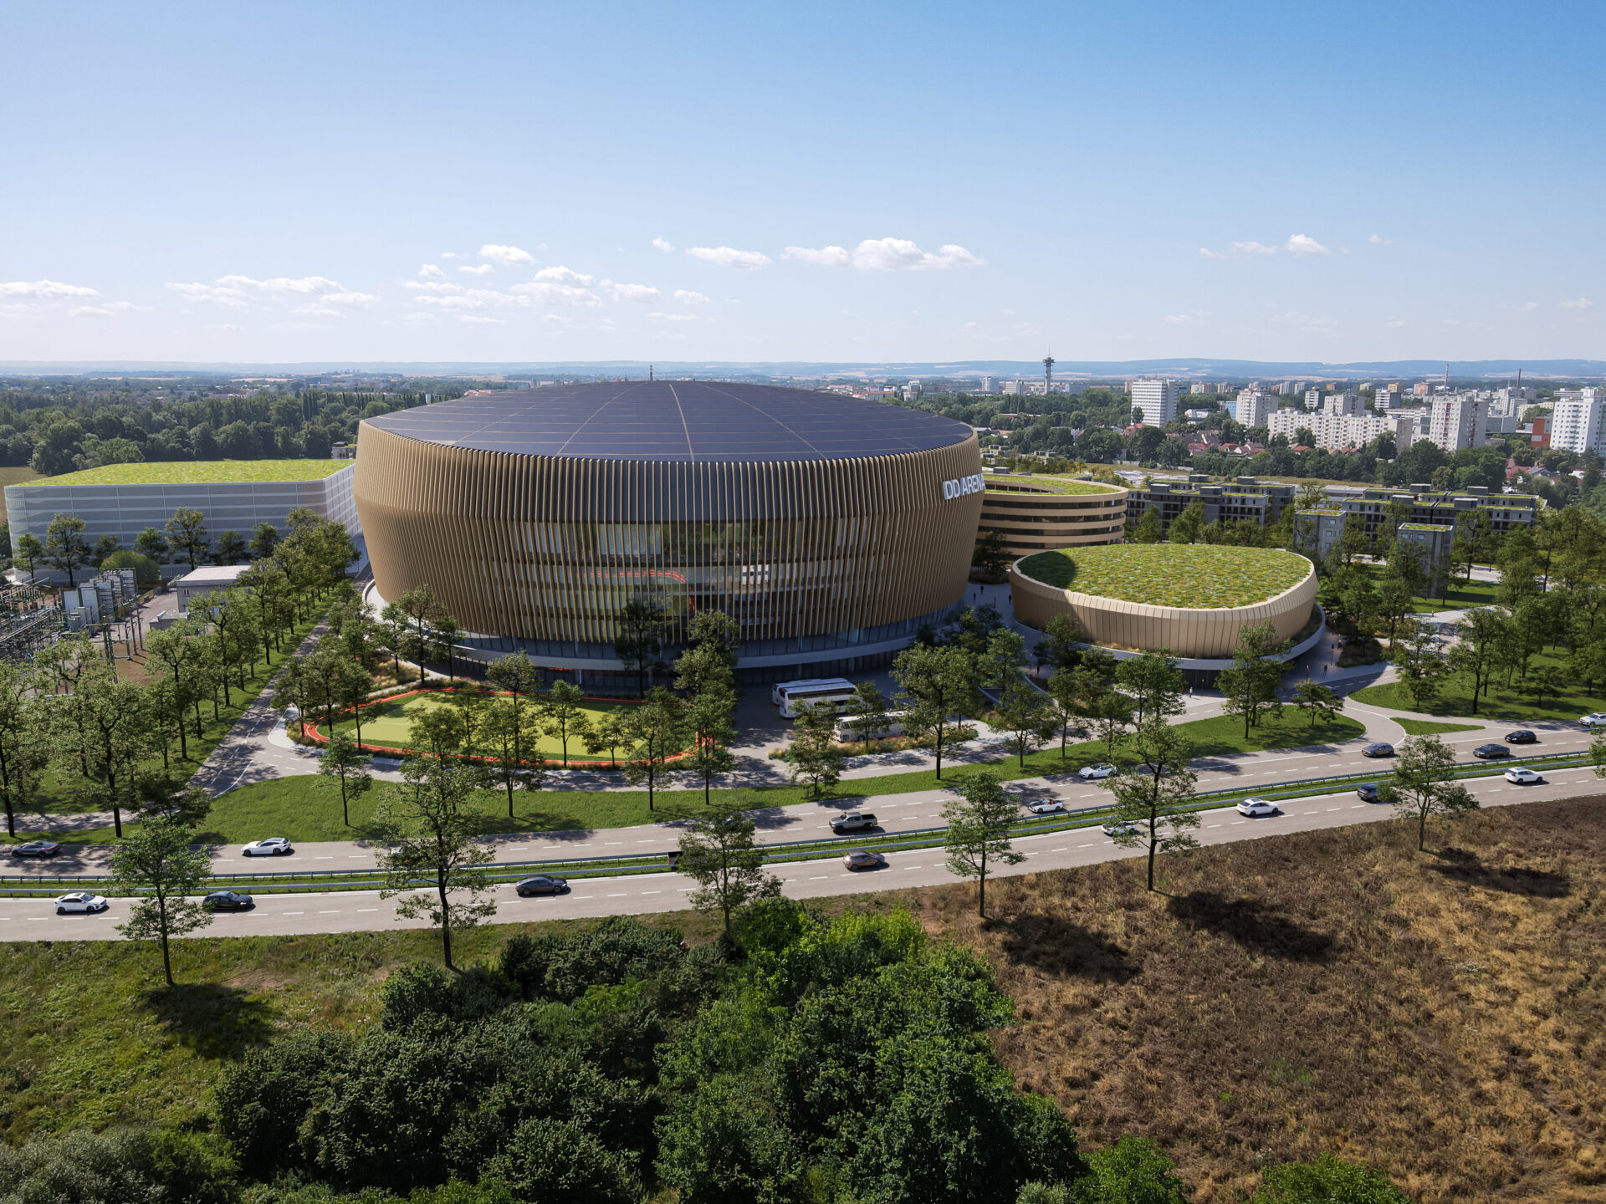
The multi-purpose hall is situated on the outskirts of Pardubice, in an area significantly altered by human activity while still connected to the floodplain landscape of the Elbe lowlands. The main aim of the landscape design is to create an outdoor environment capable of withstanding the heavy use associated with sporting matches, cultural events and everyday activities, while maintaining its ecological value and connection to the surrounding landscape.
The design is based on a biological survey of the site and the use of proven plant species that have long thrived in the local conditions. The choice of species is based on habitats suitable for the Elbe lowlands, while the mosaic arrangement of vegetation elements supports ecological connectivity and provides a greater diversity of habitats for wildlife.
The site offers areas with varying degrees of openness, shade and intensity of use. More naturalistic areas dominated by native species are complemented by more ornamental spaces, which nevertheless retain a strong framework of local vegetation. The herbaceous layer includes different types of grass and herbaceous communities as well as perennial plantings, complemented by extensive green roofs on the individual buildings.
An important aspect of the landscape design is rainwater management. Retaining water directly on site allows it to be used to supply vegetation, including trees, contributing to their long-term viability and ability to perform ecosystem functions. Water infiltrates within planted areas as well as through permeable sub-base layers beneath footpaths, access roads and car parks. The design also incorporates extensive rooting spaces within paved areas, allowing rainwater to be retained. Gravel-filled drainage strips connect these rooting spaces, enabling water to infiltrate over the largest possible area while remaining available to plants.