Prague 10
design 2019–present, implementation 2023–present
Crestyl
Michel Desvigne Paysagiste
landscape architecture
Lukáš Žentel
URBAN FOREST IN HAGIBOR
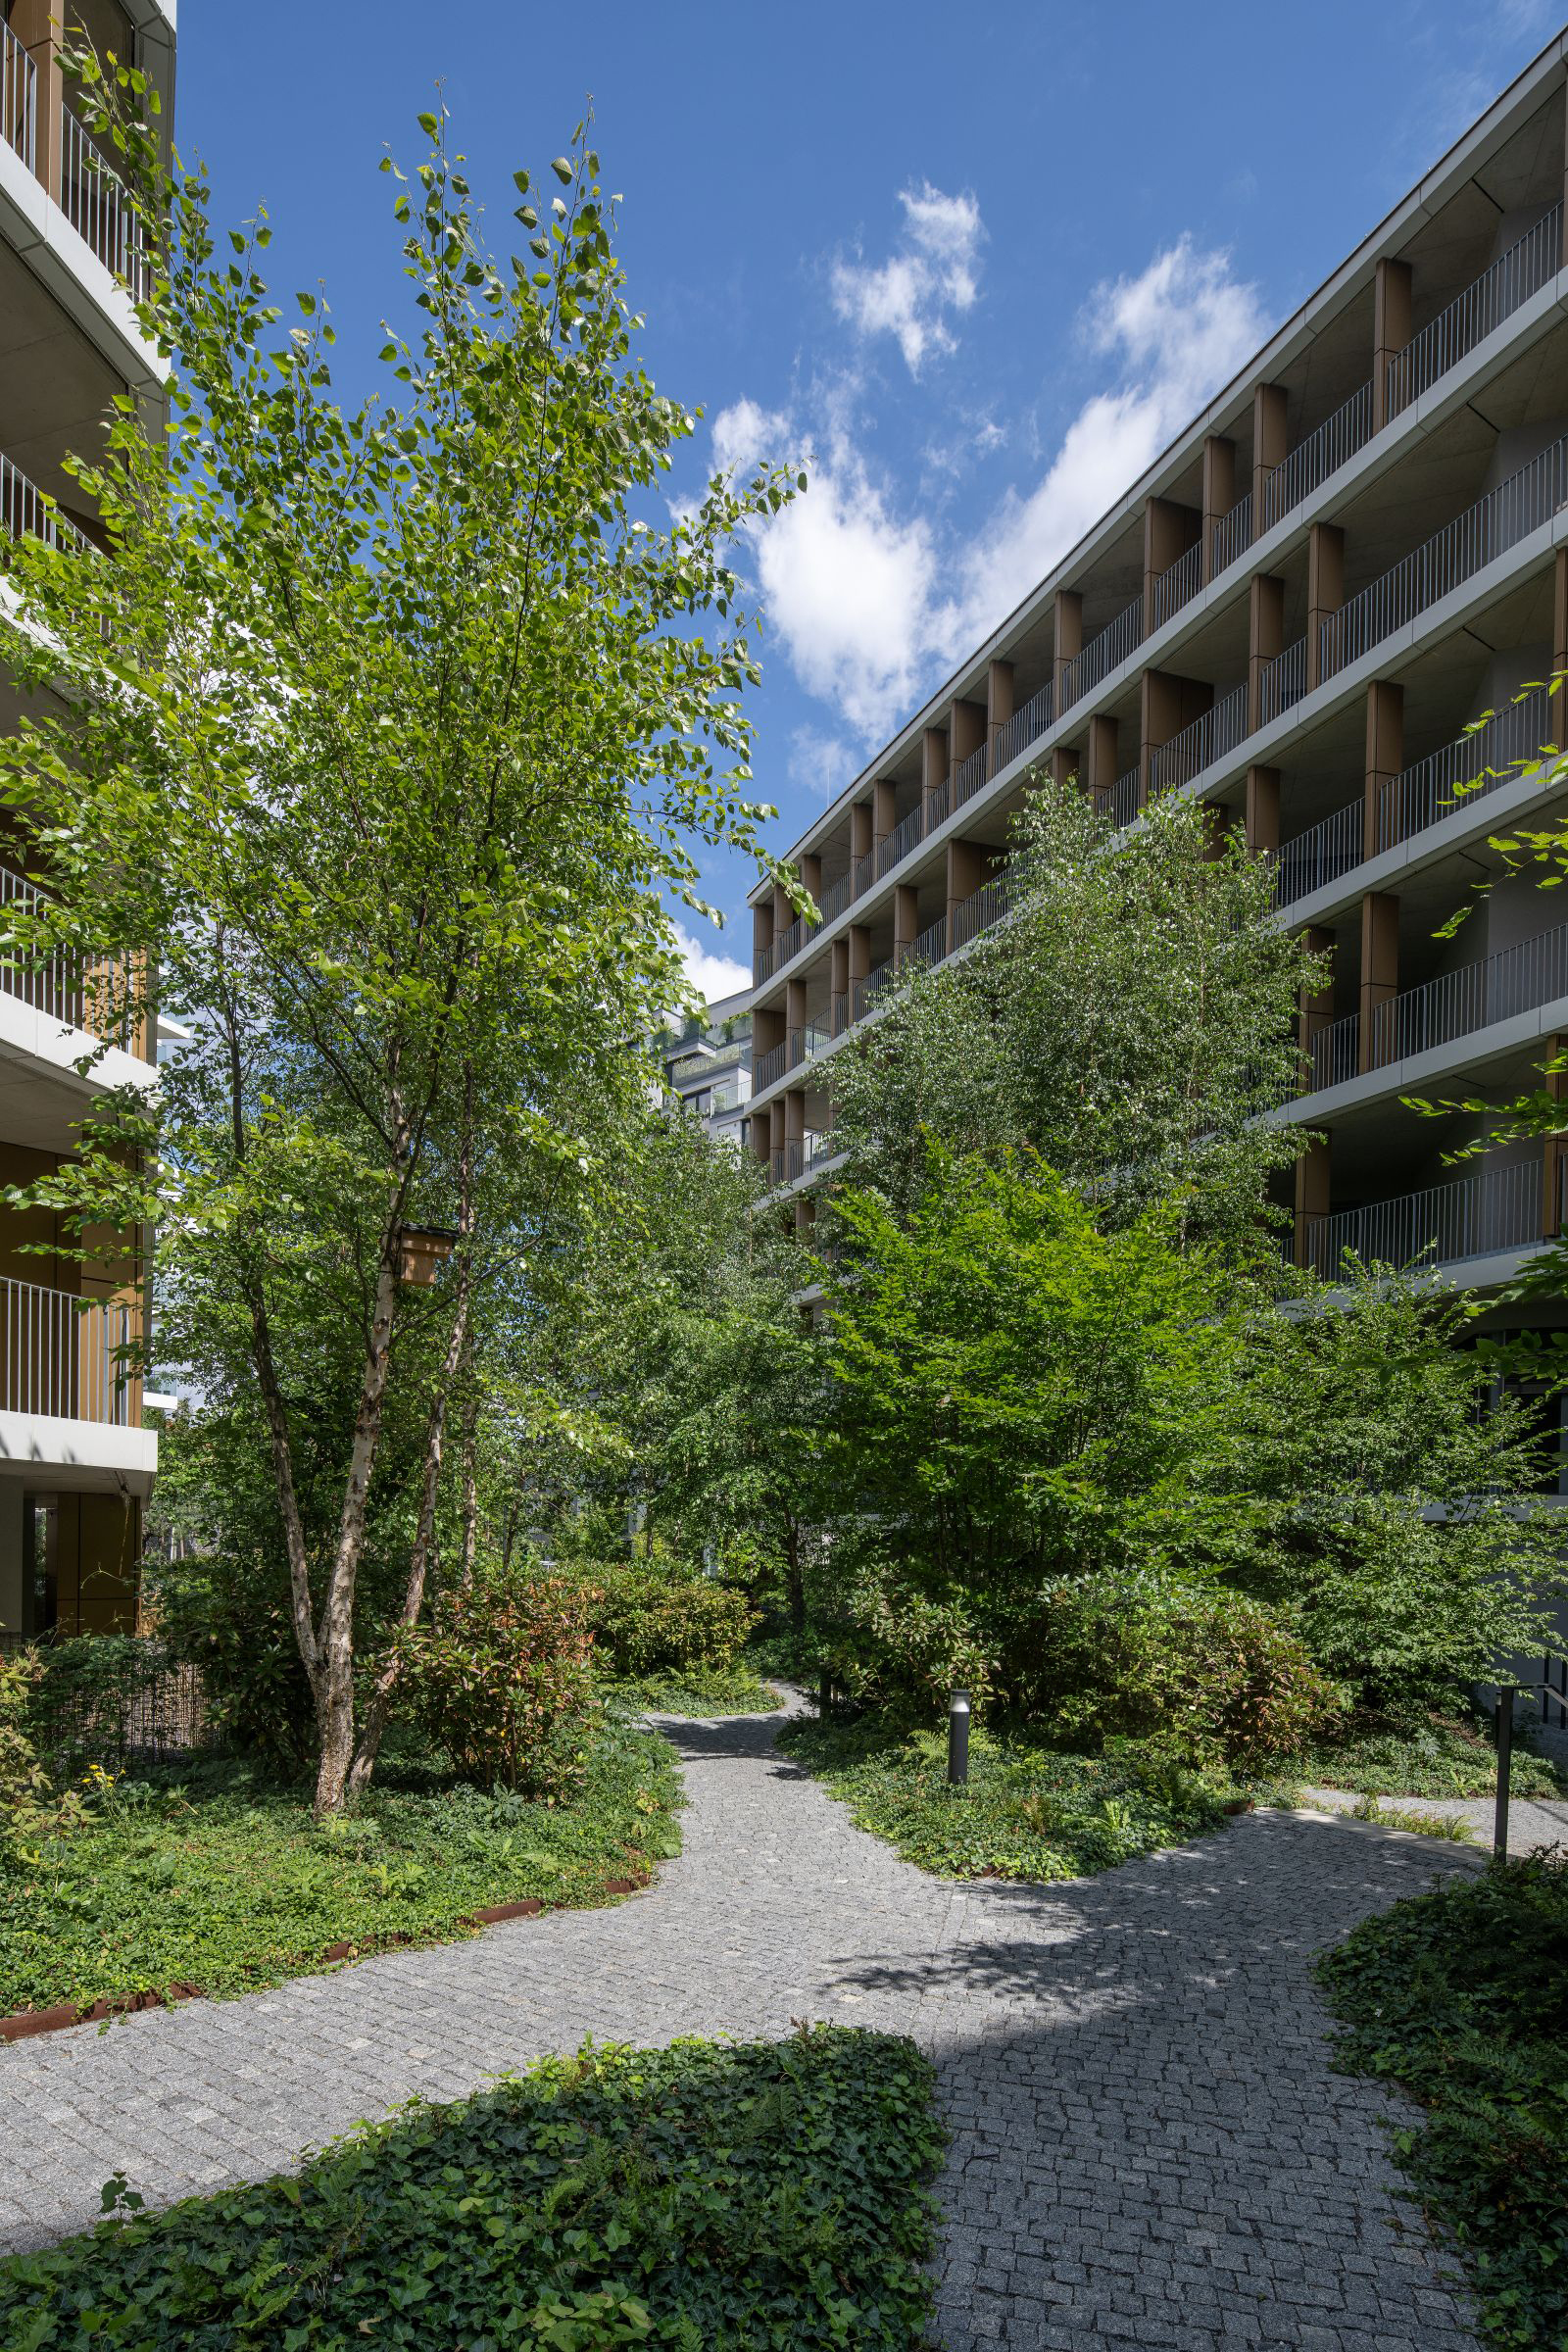
The extensive former brownfield site on the border of Vinohrady, Strašnice and Žižkov is being transformed into Hagibor, a new neighbourhood in Prague. The landscape concept was developed by the renowned French studio Michel Desvigne Paysagiste. A single principle connects the diverse mix of buildings and their functions: the urban forest.
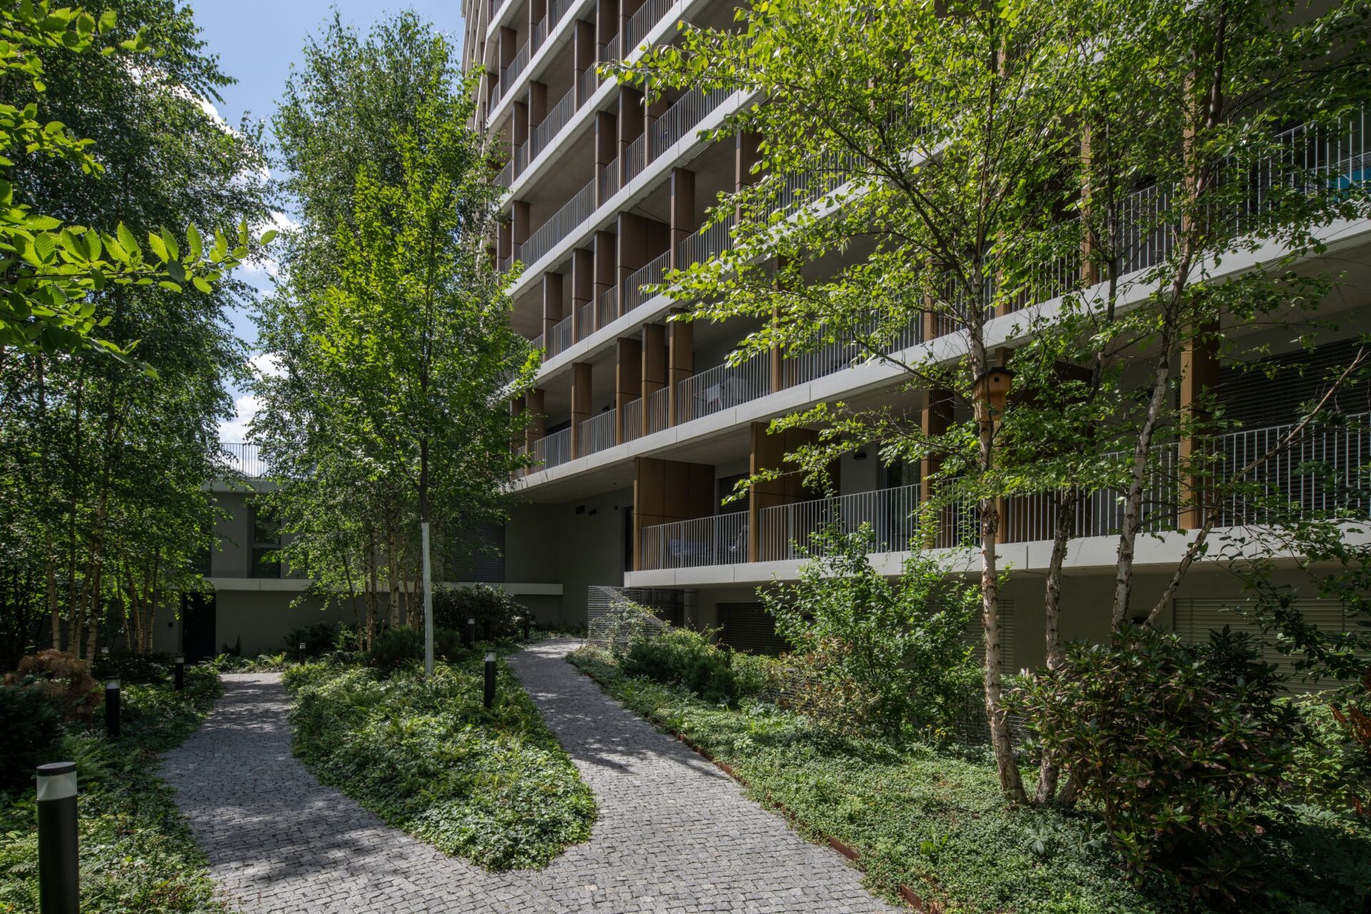
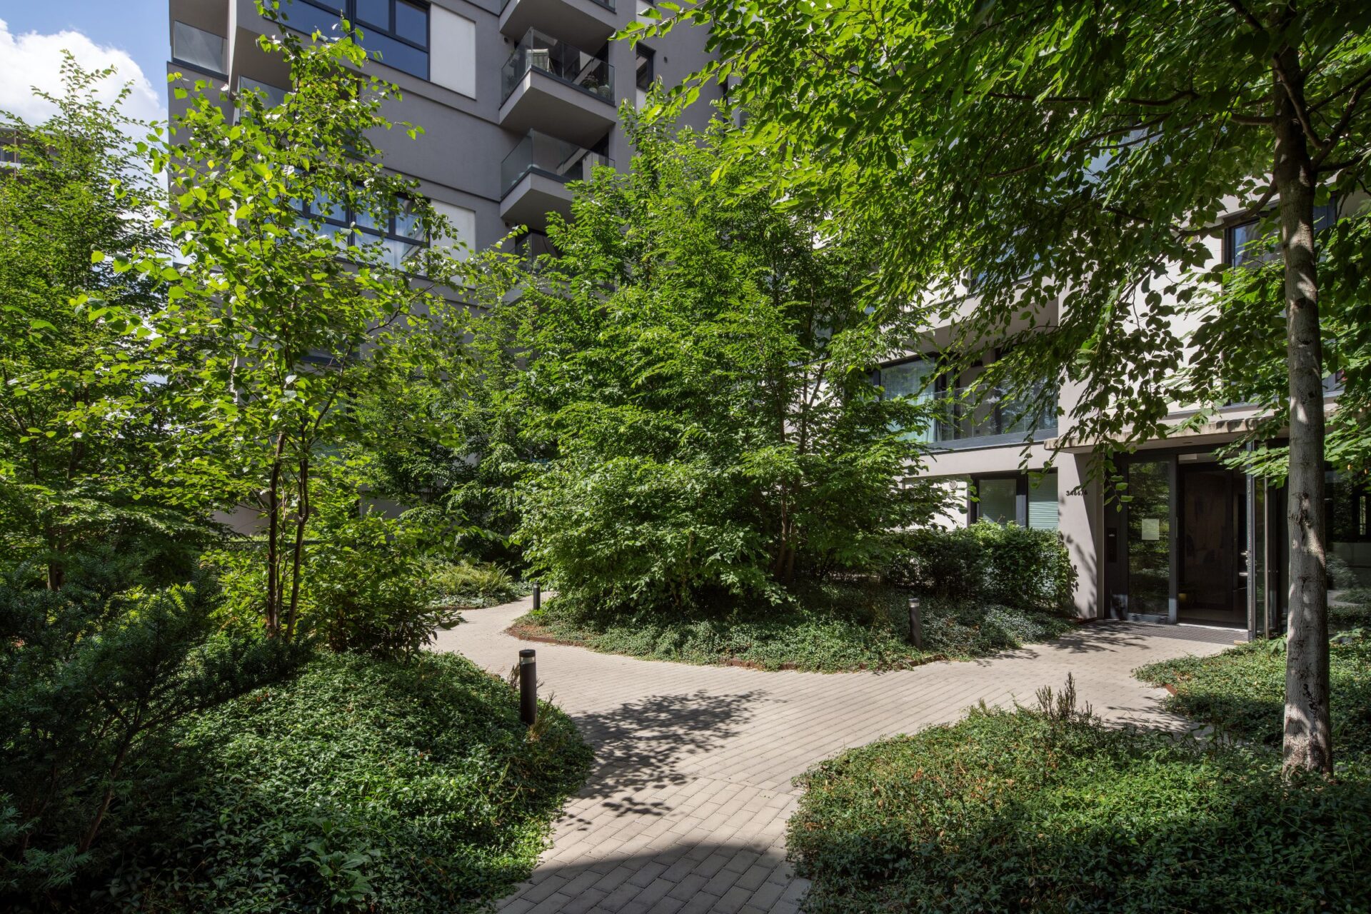
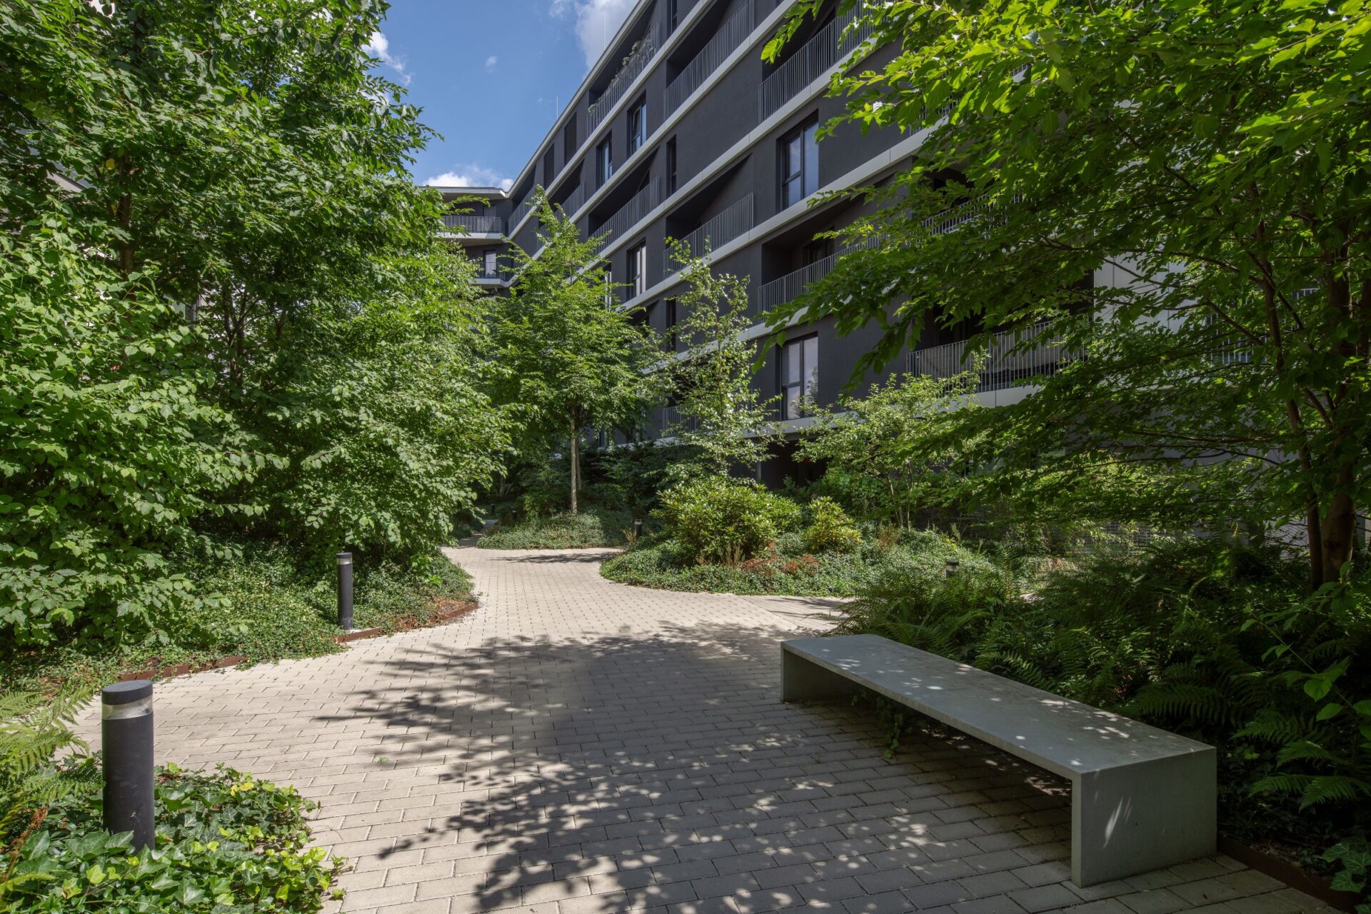
The design draws inspiration from the extensive grounds of the surrounding cemeteries with their dense woody vegetation, as well as from other characteristic features of Prague’s public spaces. The urban forest extends throughout the entire site, taking on different forms in different places. Its intensity and density respond to the character of each space – from open public areas to more intimate spaces between buildings.
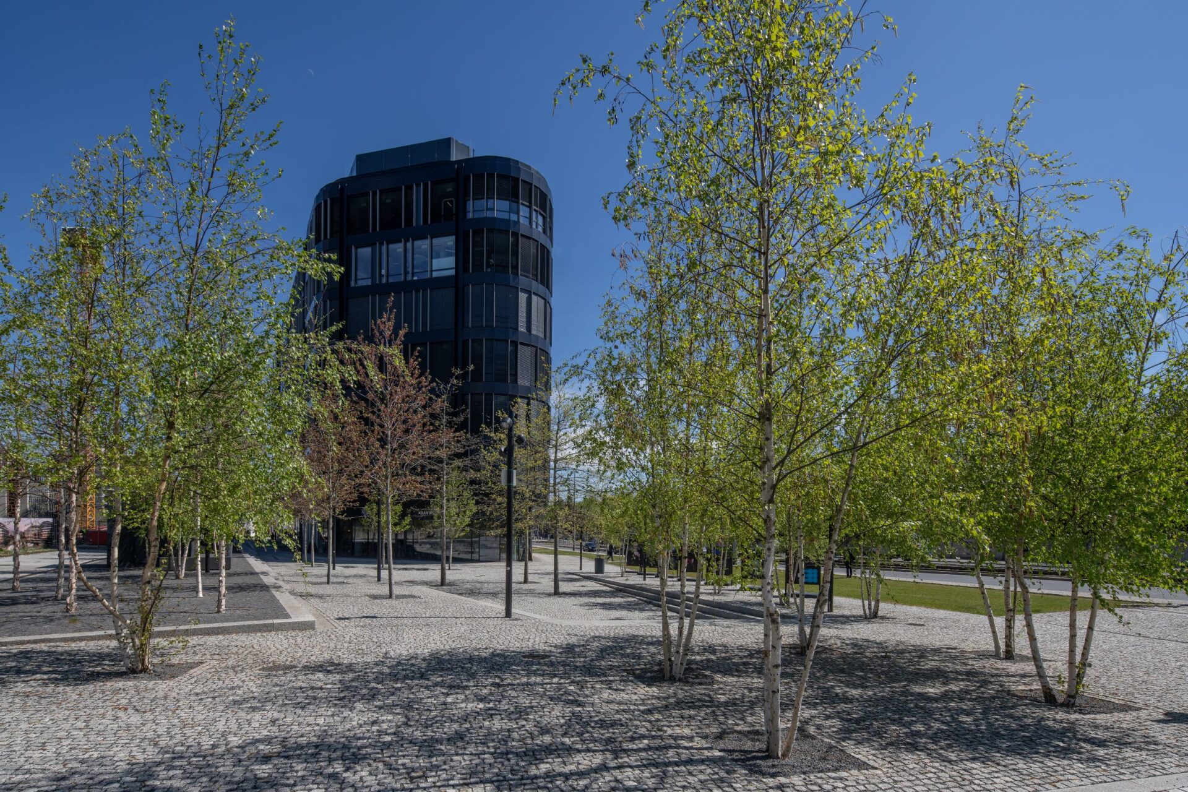
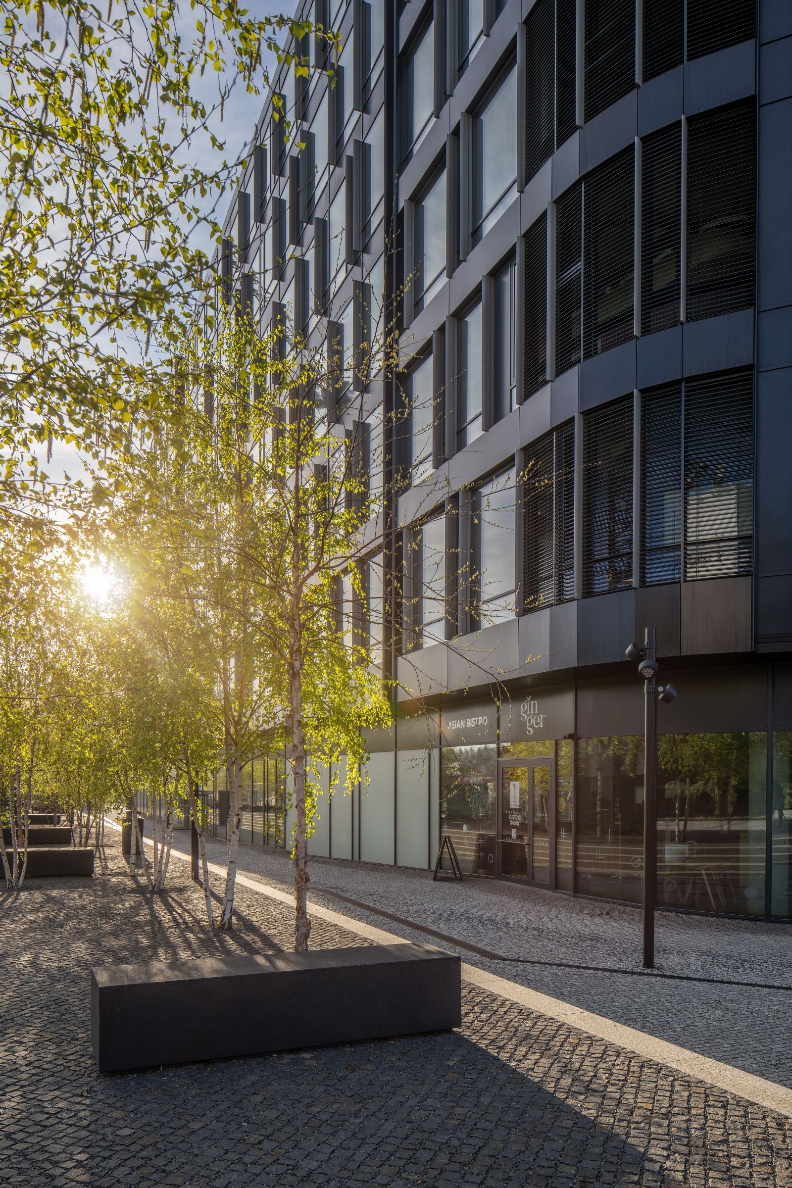
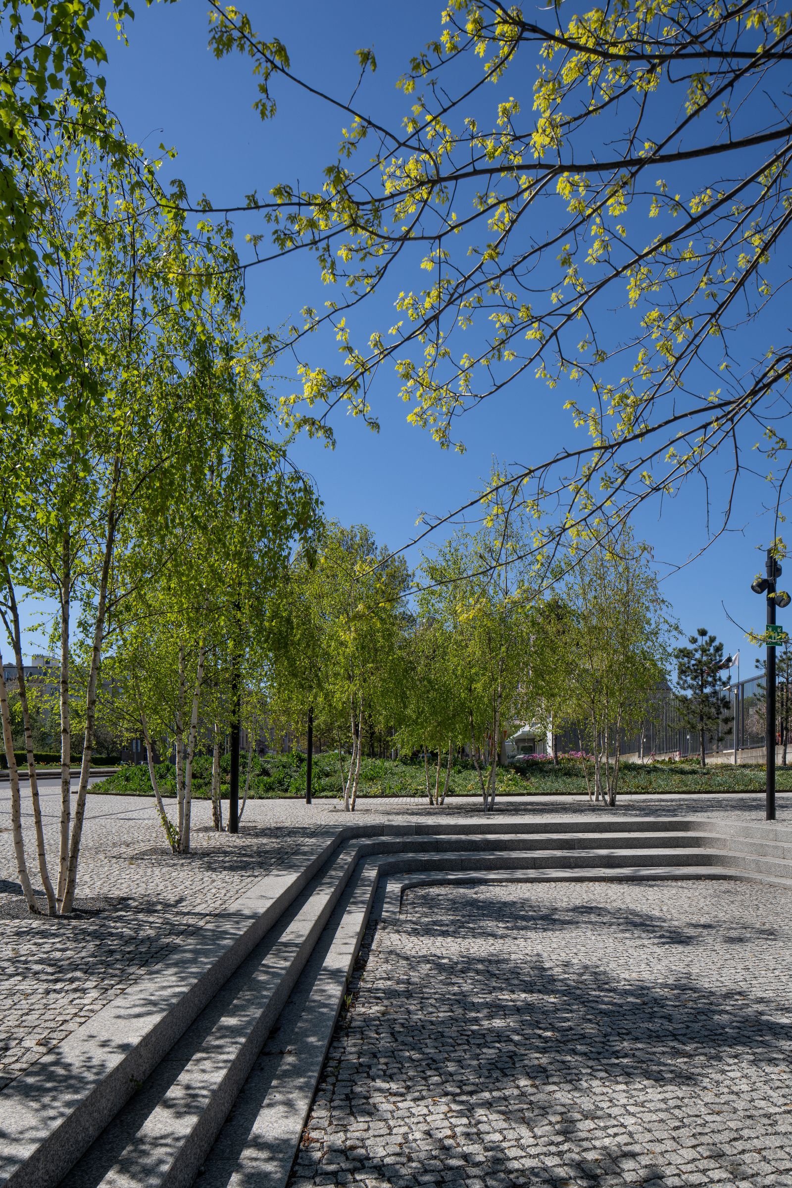
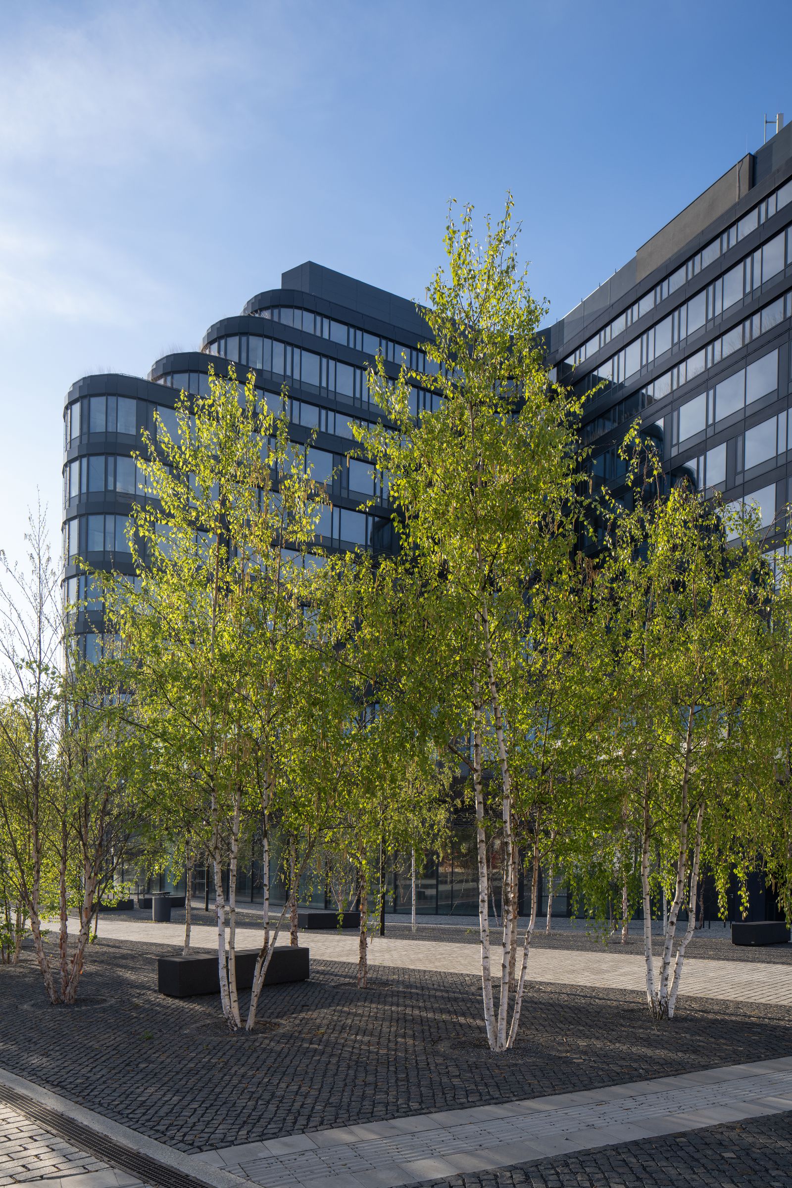
At the heart of Hagibor is a spacious pedestrian boulevard that naturally leads towards the centre of the new neighbourhood. It is designed as an open, freely accessible paved area complemented by abundant tree planting. The combination of open space and mature greenery gives the place its character while accommodating everyday use.
The landscape design also incorporates blue-green infrastructure that manages rainwater directly on site. Retaining and using rainwater helps mitigate the impacts of heavy rainfall while creating favourable conditions for the long-term development of vegetation. This approach to water management is essential for allowing the urban forest to develop over time and fulfil both its ecological and social functions.
URBAN FOREST IN HAGIBOR
The extensive former brownfield site on the border of Vinohrady, Strašnice and Žižkov is being transformed into Hagibor, a new neighbourhood in Prague. The landscape concept was developed by the renowned French studio Michel Desvigne Paysagiste. A single principle connects the diverse mix of buildings and their functions: the urban forest.
The design draws inspiration from the extensive grounds of the surrounding cemeteries with their dense woody vegetation, as well as from other characteristic features of Prague’s public spaces. The urban forest extends throughout the entire site, taking on different forms in different places. Its intensity and density respond to the character of each space – from open public areas to more intimate spaces between buildings.
At the heart of Hagibor is a spacious pedestrian boulevard that naturally leads towards the centre of the new neighbourhood. It is designed as an open, freely accessible paved area complemented by abundant tree planting. The combination of open space and mature greenery gives the place its character while accommodating everyday use.
The landscape design also incorporates blue-green infrastructure that manages rainwater directly on site. Retaining and using rainwater helps mitigate the impacts of heavy rainfall while creating favourable conditions for the long-term development of vegetation. This approach to water management is essential for allowing the urban forest to develop over time and fulfil both its ecological and social functions.


